For lighting, socket and small terminal distribution circuits
Terminal distribution box
PZ30 Terminal Distribution Box
Terminal distribution box for lighting, socket circuits and building floor distribution projects.
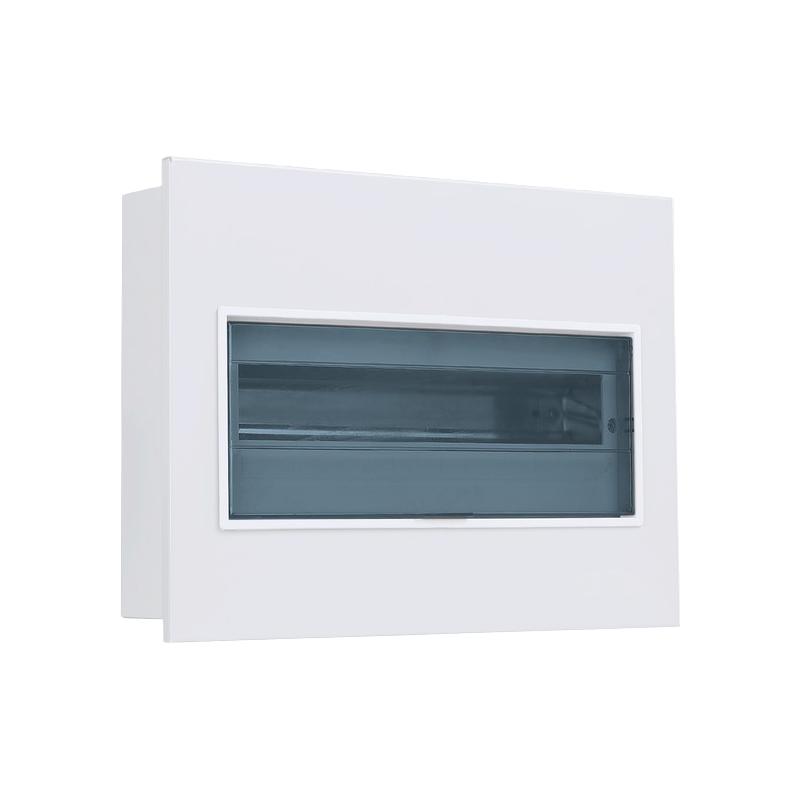
Product Overview
PZ30 Terminal Distribution Box
Terminal distribution box for lighting, socket circuits and building floor distribution projects.
Each cabinet is configured by project drawings, load capacity, incoming and outgoing circuits, installation environment, protection level, component brands and packing requirements.
PZ30 distribution box
terminal distribution box
lighting distribution box
Request quote
Internal Structure
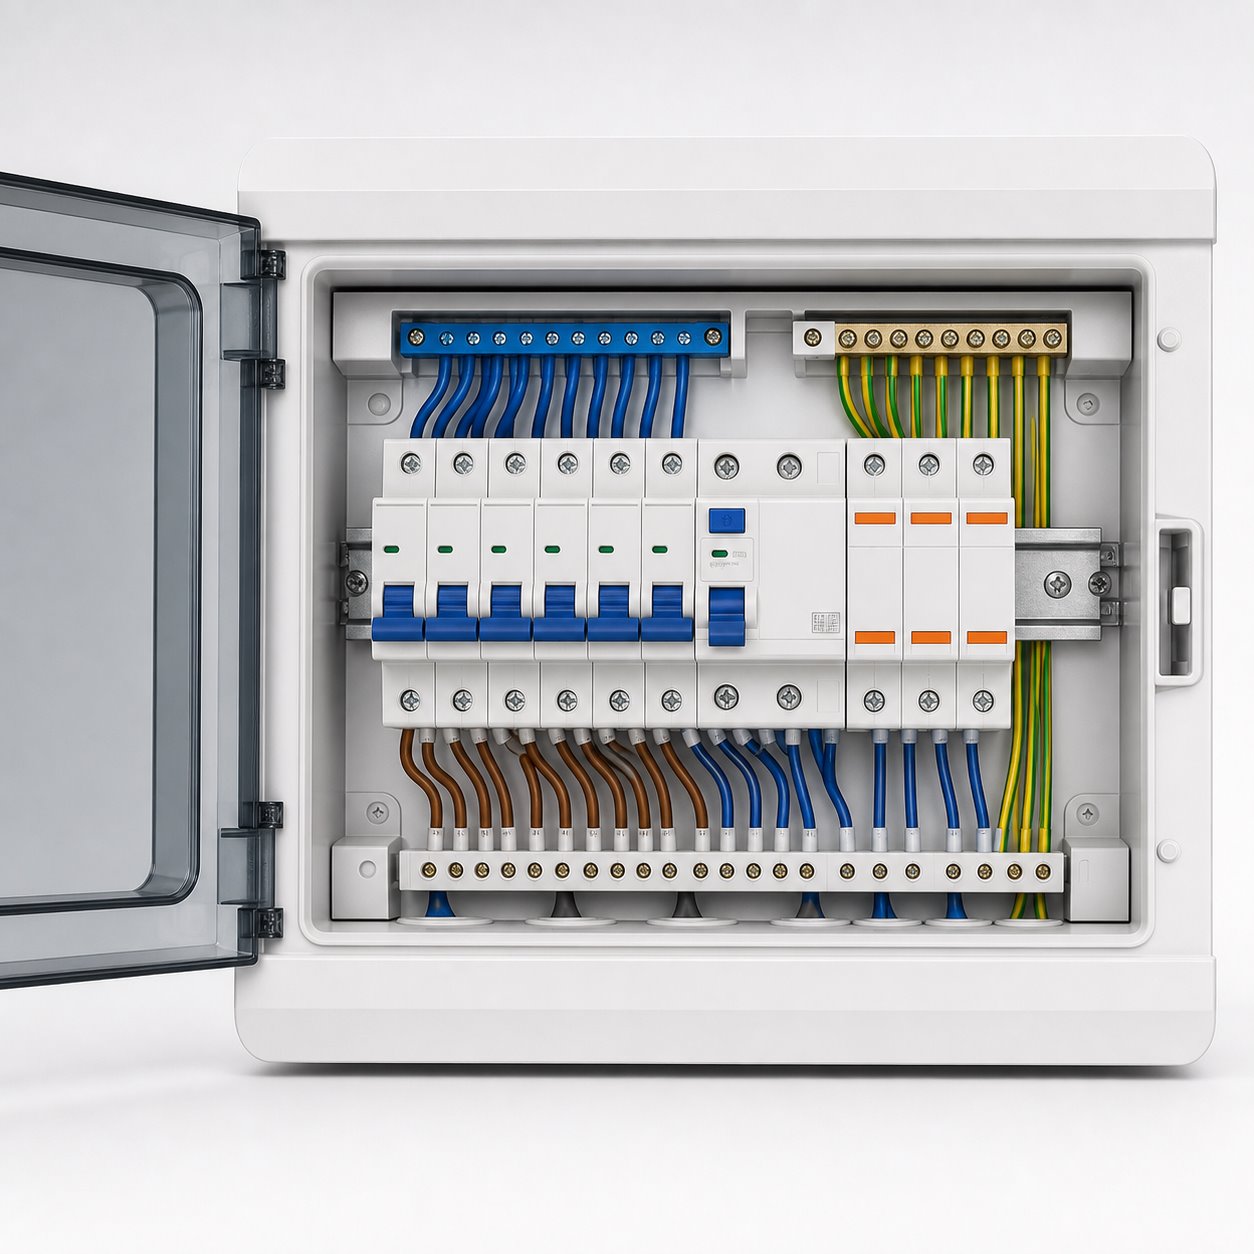
Internal structure image
This generated realistic internal-structure image shows typical functional zones, main components, busbars and secondary wiring. Final layout is engineered from project drawings, capacity, component brand and site conditions.
DIN-rail devices keep the layout compact and expandable
N/PE bars and branch wiring are clearly separated
Technical Notes
Key configuration notes
Final configuration depends on project drawings, local standards, installation environment and component brand requirements.
安装方式:明装/暗装
回路数量:按图纸定制
防护等级:室内常规方案
箱体材质:金属箱体或按项目要求
Application
Typical applications
Chenyuan Electric can refine cabinet structure, component selection and packing according to overseas delivery requirements.
Configuration can be adjusted by capacity, installation method and site conditions.
Configuration can be adjusted by capacity, installation method and site conditions.
Configuration can be adjusted by capacity, installation method and site conditions.
Configuration can be adjusted by capacity, installation method and site conditions.
Inquiry Information
Documents for quotation
Submit these files and parameters to help our engineers prepare a clearer quotation.
One-line diagram, secondary schematic and cabinet arrangement.
Incoming capacity, outgoing circuits, motor list and spare circuits.
Voltage, frequency, protection level, target country and certifications.
Quantity, component brands, packing method and target delivery date.
Quote By Drawing
Send project drawings for a precise quote
Please send one-line diagrams, secondary schematics, cabinet arrangement drawings, load lists or site photos. We will confirm cabinet type, component brands, busbar specification, protection level and delivery schedule.
Related Products
Related products
Continue browsing other switchgear and distribution equipment pages.
Fixed low-voltage distribution cabinet for 380V/400V power distribution rooms, feeders, metering and capacitor compensation.
View overviewWithdrawable LV switchgear for MCC, feeders and critical load distribution where maintenance speed and circuit isolation matter.
View overviewArmored removable AC metal-enclosed switchgear for 3.6kV to 12kV medium-voltage power distribution systems.
View overview